One Studio, Many Lives

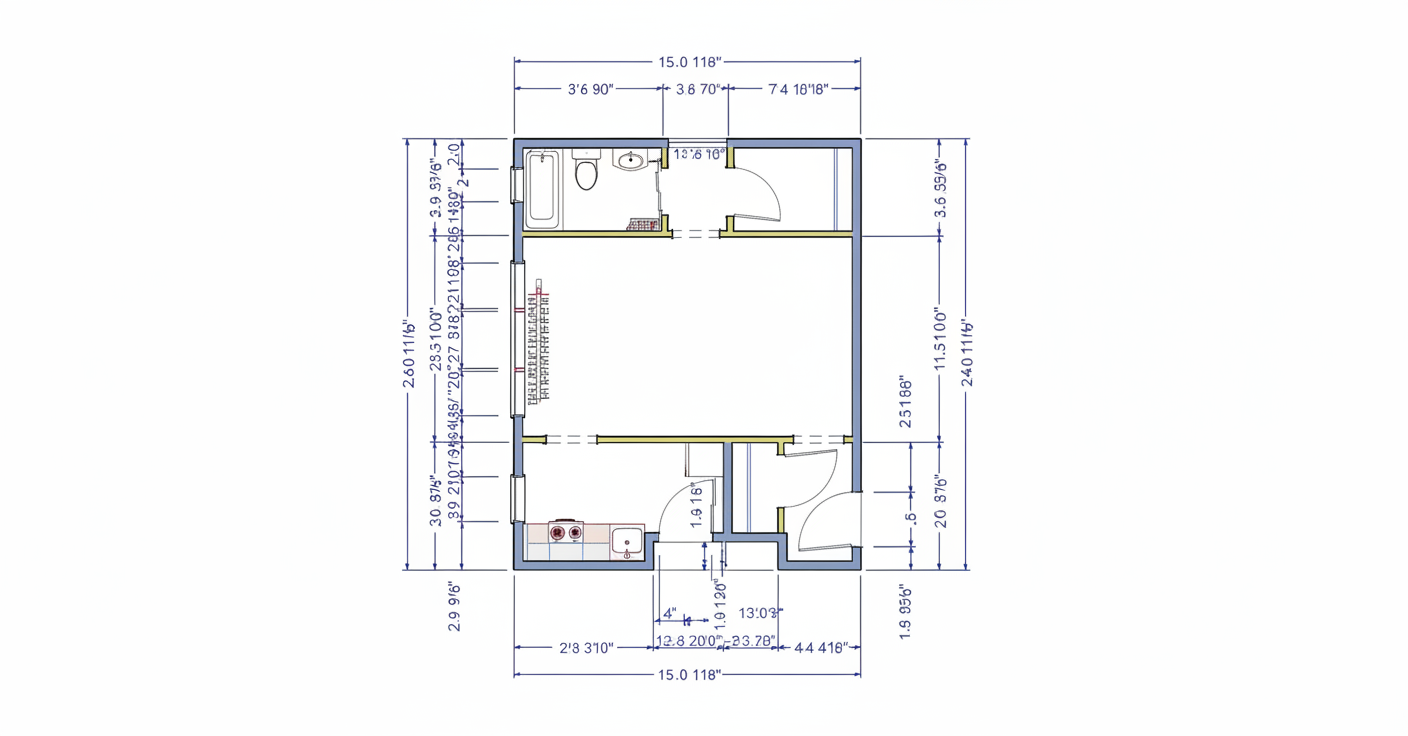
I've designed this same rental studio layout for several very different people. They each lived in the same building, however each had different priorities and different ideas about how they wanted to live.
One Studio, Many Lives

The raw space couldn't change. The way it is used changes everything.


TRAVELLING COUPLE'S HOME BASE

This couple sold their home with a plan to travel and teach for an undetermined number of years. They rented this studio apartment to serve as a home-base, a place to keep in touch with family and friends, and a place where they could regroup. Because it is a rental they were not permitted to paint, or to make any structural alterations.

The little studio holds a surprising amount of life. The couple was able to keep a collection of world-music on the high shelves. The beds can convert to sofa-seating for guests, the table expands to host up to twelve people, and they each have their own fold-away desk. The dressing area and kitchen offer a bit of separation, and local coffee shops and the library offer convenient "third" spaces. The biggest thing they gave up was the ability to host overnight guests.
The couple's own furnishings create character that makes it feel like their home. There's a private dressing area past the curtains. The two narrow bookshelves were deliberately empty at the start: life has a way of filling space up.
Because each person in this couple has ongoing projects it was important for them each to have a desk, and also space to close their work away. The desk chairs become dining chairs when there's company, and they can also tuck out of the way to keep the floorspace open.
The kitchen is tiny, but mighty. Of course it provides a place to cook, but it also manages recycling and storage. The stools hanging on the wall can provide enough seating to host meetings with up to twelve people at the expanding table. The drop-leaf secretary in the kitchen creates additional counter/prep space, and also a desk where one member of the couple can work if the other is sleeping.

PRIVATE SPACE NEAR FAMILY

Her priorities were very clear. She wanted a quiet retreat, a place to read, have tea with a friend, and work on her art. She wanted a rental so that "taking care" wouldn't be her problem. And she wanted to be on this block so that she could walk to her daughter's house every afternoon to take care of her grandchildren. The fact that this studio is a rental enforces some welcome simplicity.

She had a lot of art supplies, not a large wardrobe, but a sizable shoe collection. She wanted to be able to access all of it with ease.
Most of her visitors were close friends, so we didn't worry much about the bed being visible. But we did make it possible to draw a curtain around it, just-in-case. She was happy to use her table as a place to visit, and could easily pull in her desk chair to seat four. We kept her favorite chair and footstool as a place to relax.
There are three work surfaces in the main room alone, and the art supplies are right out in the open, so it's easy to work at any free moment.
She added some storage to the bathroom and to the closets, and hung a few favorite pieces of art. It was important for her to maintain open space and uncovered floor because she didn't want to feel cramped or enclosed.

GRADUATE STUDENT

She dreamed of having a larger place, but living alone was a huge luxury. She expected to spend 4-5 years in graduate school, so she wanted to feel comfortable. At the same time she needed to travel for research, but couldn't really afford to. The solution was to make her apartment easy to swap.

What bothered her most about living in a studio was the fact that people could see her bed when they came to her door, or sat on her sofa, so we addressed that. For her, having visually separated and distinct areas was a fair trade-off for the resulting smaller spaces. It also meant that her work and visiting area could be quite plush, and a bit luxurious.
People coming to visit saw photographs and objects that were meaningful to her work. When they sat on the sofa their backs were to her bed.
The center free-standing headboard/wall gave her a cozy and elegant bed nook. All it took was to hang a piece of fabric from one of her trips to Guatemala on the headboard  to make the space feel personal.
She was able to "swap" her apartment easily because of two choices. First, she had some sets of locking file drawers, so she could safely put her own research away. Less importantly, but a major convenience was her ability to completely lock her closet. That was possible because of the little curtained closet area created for visitors between the main closet and the bathroom. Since the sofa unfolded to become a bed she was even able to host occasional overnight guests.

IN THE MIDST OF A FASHION DESIGN START-UP

This couple was drawn to the studio because of its central location and the price, but making it "work" seemed impossible at first. The solutions required a fair amount of daily reconfiguring, but that didn't take any more time than they'd have spent commuting. It was a worthwhile tradeoff because living someplace less central would have been less convenient for clients. Besides the couple's flexibility, this layout was manageable because one of them worked in an office and did a substantial amount of traveling.

The nighttime/sleeping plan looks deceptively simple: the good sofa bed opened, and there was a small table where they coul eat. The closet held their clothes, and everything else folded away.
Closing the sofa and moving the chairs created a comfortable space to just hang out, Mostly they visited with friends by gathering at resautraunts, but there was enough space to meet up at home first.
Three or four days a week the studio transformed into a high-end fitting room. The closet door and bathroom storage locked their personal belongings away, and the little space between the closet and bathroom curtained off to become a nice changing room. The small table held the coffee or wine and macaroons. The sofa and quirky chairs provided comfortable seating for small groups, and the big mirrors flared out on rollers to create a 360 degree view. The walls were used as display space for special designs.
The studio spent most days configured as a workshop space for two people. The fabrics and notions were stored on shelves behind the mirrors, the ironing board and  cork-covered plywood cutting table dropped out from the wall supported by the small table and chair backs. The sewing table and desk opened, the draping dummy came out of the closet, and beautiful clothes were made.